September 23, 2026
The modern commercial and rural construction landscape constantly demands advanced building options that balance long-term structural endurance, practical layout flexibility, and accelerated project delivery schedules. Property owners facing strict operational deadlines or tight seasonal working windows need a dependable construction strategy that produces outstanding results without enduring frustrating delays. For rural property owners, agricultural producers, and commercial enterprise managers, post frame building construction speed is far more than a simple convenience; it represents a direct influence on daily operational efficiency and overall financial performance.
Whether your primary construction objective involves erecting a high-clearance mechanical shop, building a dedicated contractor headquarters, constructing a heavy-duty agricultural storage facility, or designing a spacious custom barndominium, fast execution keeps your vision moving smoothly forward. Rural schools needing swift classroom expansion and small-town retail owners seeking flexible commercial spaces also gain tremendous practical advantages from these compressed construction schedules.
Streamline Foundations to Save Time
Conventional commercial building methods frequently require massive concrete continuous footings, extensive site excavation work, and long curing periods before structural wall framing can even begin on site. By contrast, a post frame building relies on isolated post foundations or direct-embed structural posts set securely beneath the local frost line. Bypassing continuous concrete foundation pours significantly minimizes initial site preparation work, which enables experienced construction crews to start erecting the primary structural framework almost immediately after breaking ground on the property.
Because foundational site prep work traditionally consumes a massive portion of any standard commercial building schedule, simplifying this starting phase establishes a rapid pace for the entire building project. Soil disruptions remain minimal during initial site clearing, allowing construction crews to operate efficiently without waiting extended periods for massive concrete slabs to achieve full load-bearing structural strength. This streamlined foundation strategy ensures that primary wall framing begins early, protecting project schedules from unexpected weather delays while keeping total site preparation expenses well controlled throughout the process.
Accelerate Assembly Using Prefabricated Components
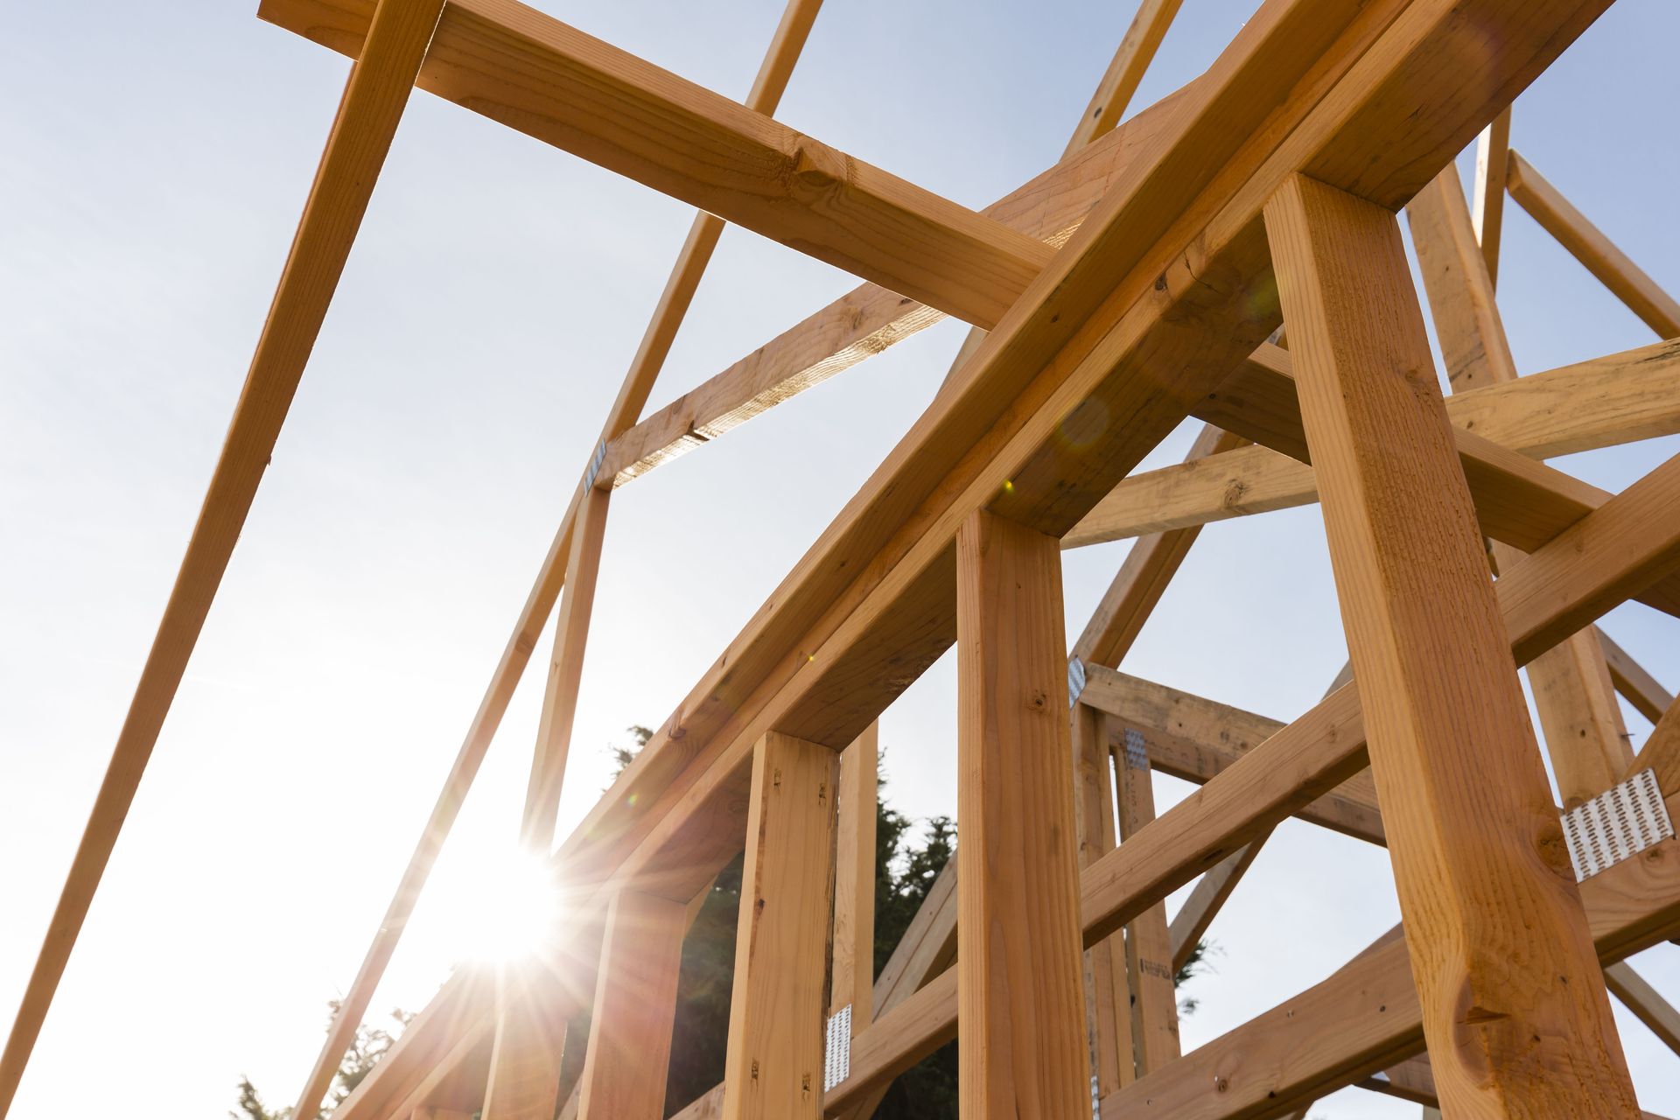
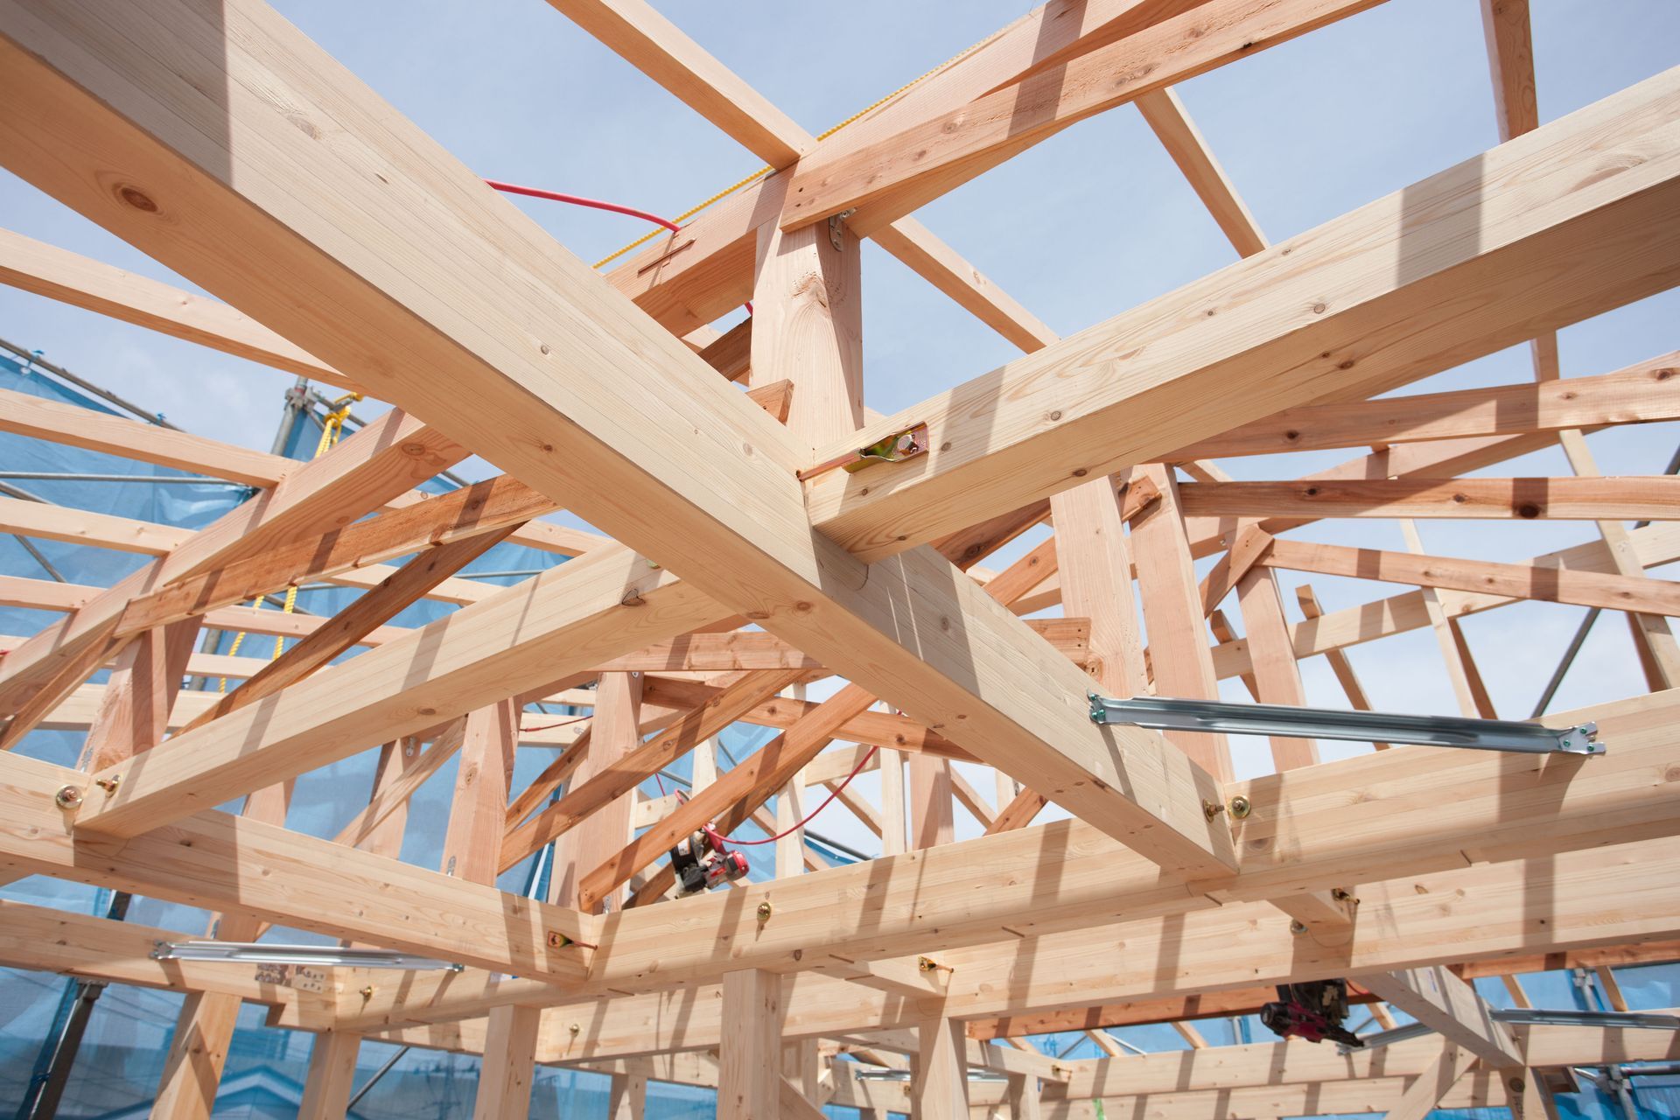
Offsite pre-engineering serves as the core foundation for rapid job site assembly across modern commercial construction projects. Crucial structural components, including wall girts, roof purlins, and heavy-duty timber trusses, are fabricated offsite in climate-controlled manufacturing facilities with high mathematical precision. When these pre-engineered components arrive at the construction site, assembly teams put them together rapidly using engineered connection hardware, operating much like a precise structural system where components fit together perfectly without needing tedious field modifications.
According to the NFBA, engineered wood post systems provide spacious clear-span openings that regularly exceed 100 feet, which creates versatile interior floor plans without reliance on interior load-bearing columns. This remarkable engineering efficiency allows framing crews to erect tall structural shells with extraordinary speed. Onsite assembly workers spend minimal time measuring or cutting raw lumber materials, focusing their energy on securing primary structural bays, which drastically reduces overall project construction timelines compared to conventional stick-built framing methods.
Optimize Workspaces for Agricultural and Mechanical Use
Agricultural managers, commercial farm operators, and mechanical shop owners require expansive, open interior areas to maneuver heavy equipment, store raw materials, and maintain large vehicle fleets safely. Traditional framing styles rely heavily on interior load-bearing support walls that restrict internal equipment movement and complicate large machinery storage layouts. A custom post frame building delivers vast, unobstructed floor space that effortlessly accommodates oversized tractor rigs, heavy hydraulic vehicle lifts, commercial service bays, and bulky agricultural grain inventory.
Contractors and equipment mechanics experience significant operational gains from these wide interior layouts, configuring specialized service bays, tool storage systems, and material staging areas without navigating around structural posts. Agricultural operations gain equal practical advantages from unobstructed interior layouts that easily adjust to changing seasonal storage demands. This powerful combination of structural resilience and wide interior capacity makes this building style the primary choice for demanding heavy-duty commercial and agricultural operations.
Design Custom Barndominiums and Commercial Layouts
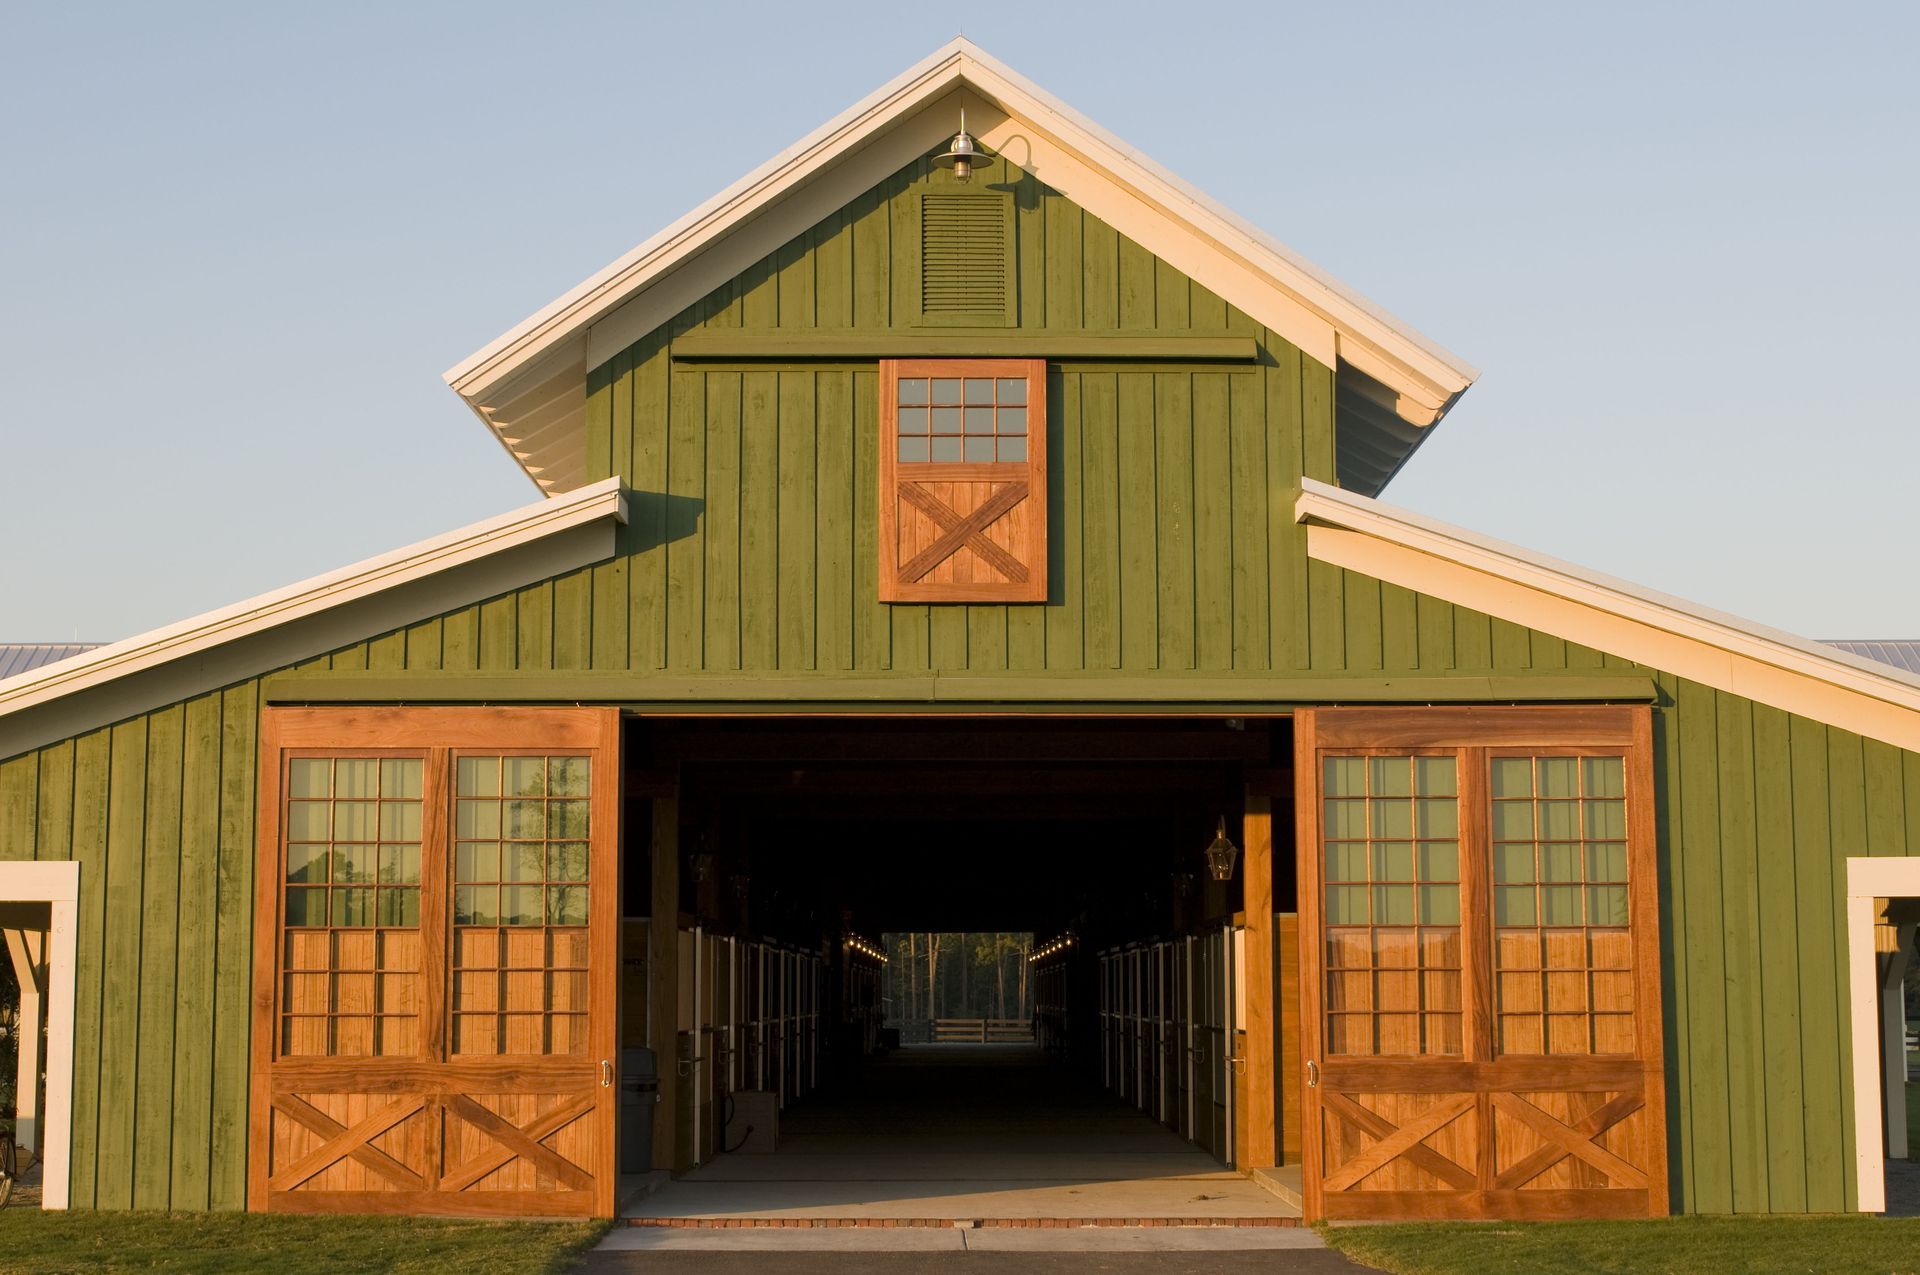
Design flexibility remains a standout feature when planning modern barndominiums or custom commercial contractor workspaces. Because the heavy exterior structural posts support the structural load of the entire roof system, interior floor plans remain completely free from structural constraints. Property owners creating custom residential barndominiums can design expansive living rooms, vaulted ceilings, comfortable master suites, and integrated workshop spaces without worrying about load-bearing interior partition walls during the initial architectural planning phase.
Commercial contractor facilities, rural school districts, and small-town retail stores utilize this architectural freedom to build customized interiors tailored to daily functional demands. As business operations expand or operational needs evolve over time, interior dividing walls can easily be moved, added, or reconfigured without compromising structural integrity. This inherent versatility ensures that a post frame building comfortably satisfies immediate practical needs while supporting future business expansion and interior layout modifications.
Reduce Operational Downtime During Active Construction
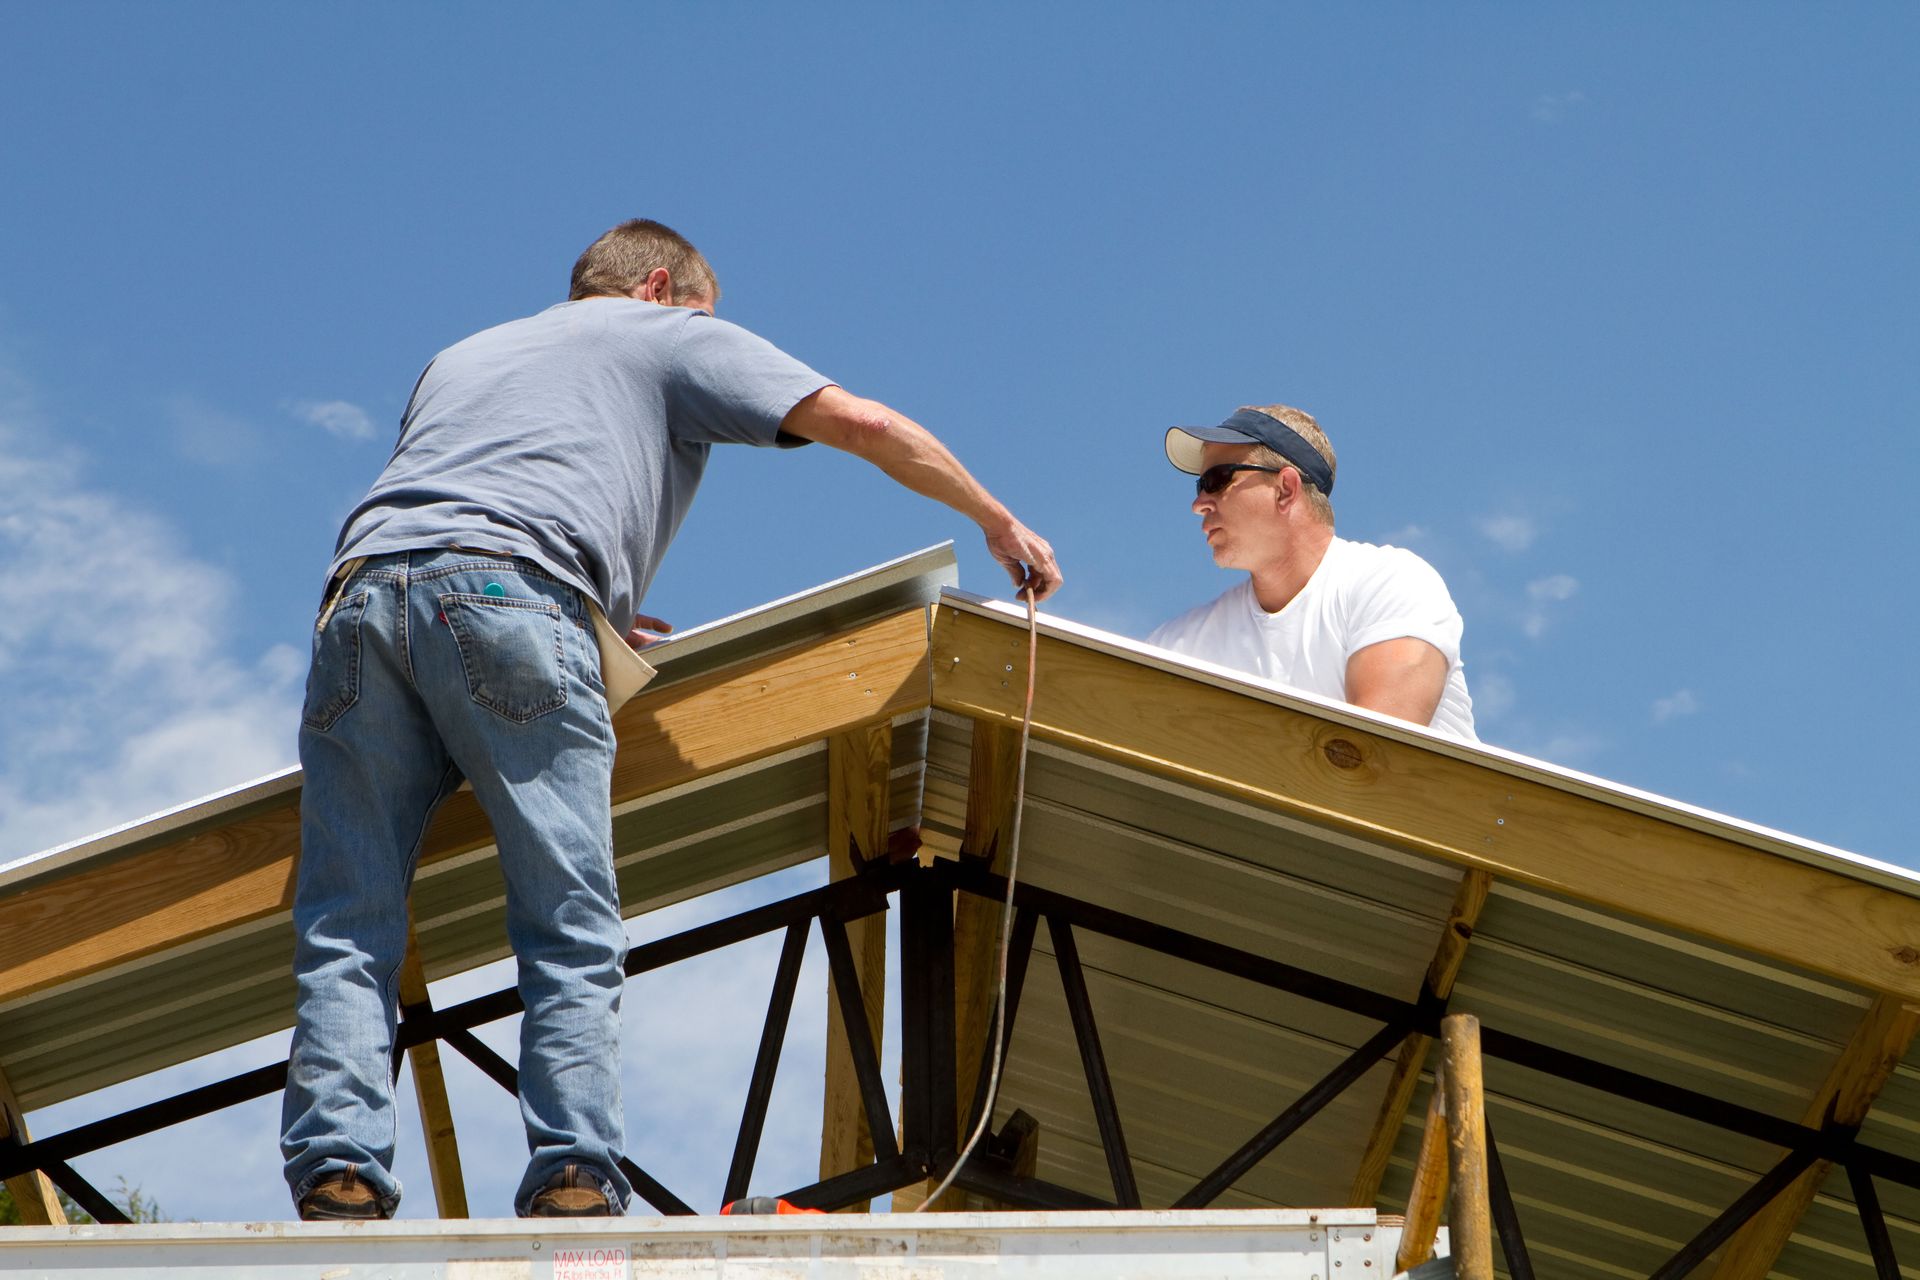
Commercial business managers and active farm owners cannot afford extended operational downtime while waiting for new facility construction to finish. Extended building timelines lead directly to lost revenue, displaced worker schedules, and frustrating operational disruptions for active enterprises. Rapid site assembly ensures that exterior building envelopes are secured quickly, allowing business owners to move valuable machinery inside and resume daily operations far faster than traditional construction timelines allow.
Contractors, auto repair specialists, and agricultural crews can begin setting up internal equipment, shop tools, and inventory racks while exterior trim work progresses smoothly. For rural schools needing expanded instructional spaces or local business owners building fresh retail spaces, meeting firm completion target dates is vital for ongoing community operations. Selecting a post frame building minimizes costly schedule disruptions, allowing business operations to stay productive and focused throughout the short construction window.
Maximize Value Through Rapid Project Execution
Rapid construction delivery creates substantial financial benefits for property owners, commercial enterprises, and business investors alike. Compressed building schedules directly translate into fewer total labor hours on site, reduced equipment rental fees for heavy machinery, and lower ongoing job site management expenses. Completing a building project ahead of standard industry schedules allows commercial enterprises and contractor operations to open their doors and generate steady income much faster.
Beyond immediate labor savings, predictable construction timelines significantly reduce the risk of costly schedule delays and weather-related material damage. Lower upfront assembly expenses paired with rapid building occupancy provide an exceptional economic return on investment. For agricultural facilities, mechanical repair shops, contractor yards, and residential barndominiums, quick delivery offers outstanding practical value without compromising long-term structural integrity or overall aesthetic appeal.
Navigating a new facility project requires balancing construction speed, structural durability, and long-term functional adaptability across every phase of planning and assembly. From simplified site preparation to accelerated job site installation, the inherent speed of this proven structural design delivers distinct operational advantages for farm owners, mechanical service shops, contractor operations, and custom barndominium properties. Choosing a post frame building ensures your investment quickly transforms from a blueprint into a highly productive space tailored exactly to your specific needs.
Partnering with experienced construction specialists guarantees that your new facility satisfies every local requirement while remaining strictly on schedule. We are fully dedicated to delivering exceptional craftsmanship that will support your heavy-duty operations or residential goals for decades to come. When you are ready to expand your operational capacity or construct a post frame building, give us a call or visit our website at Custom Structures of South Dakota to bring your project to life.