October 20, 2026
The increasing popularity of post-frame designs is transforming the construction industry. This architectural approach offers distinct advantages that make it appealing for various types of buildings. From cost savings to design flexibility, these structures are capturing the attention of contractors and property owners alike. Local building contractors, in particular, are endorsing post-frame designs because they combine efficiency with durability. This article explores the reasons behind this endorsement, providing insight into the benefits and practical applications of post-frame buildings.
1. Understanding Post-Frame Design
The origins of post-frame construction can be traced back to the early 20th century. Initially developed for agricultural purposes, these structures were designed to offer efficient and affordable shelter for farm equipment and livestock. Over time, the method has evolved, gaining popularity beyond agriculture to include commercial and residential applications. Despite traditional methods having a prolonged and storied history, post-frame construction is a relatively new but rapidly advancing field. Its evolution is a response to growing demands for faster, cost-efficient construction solutions.
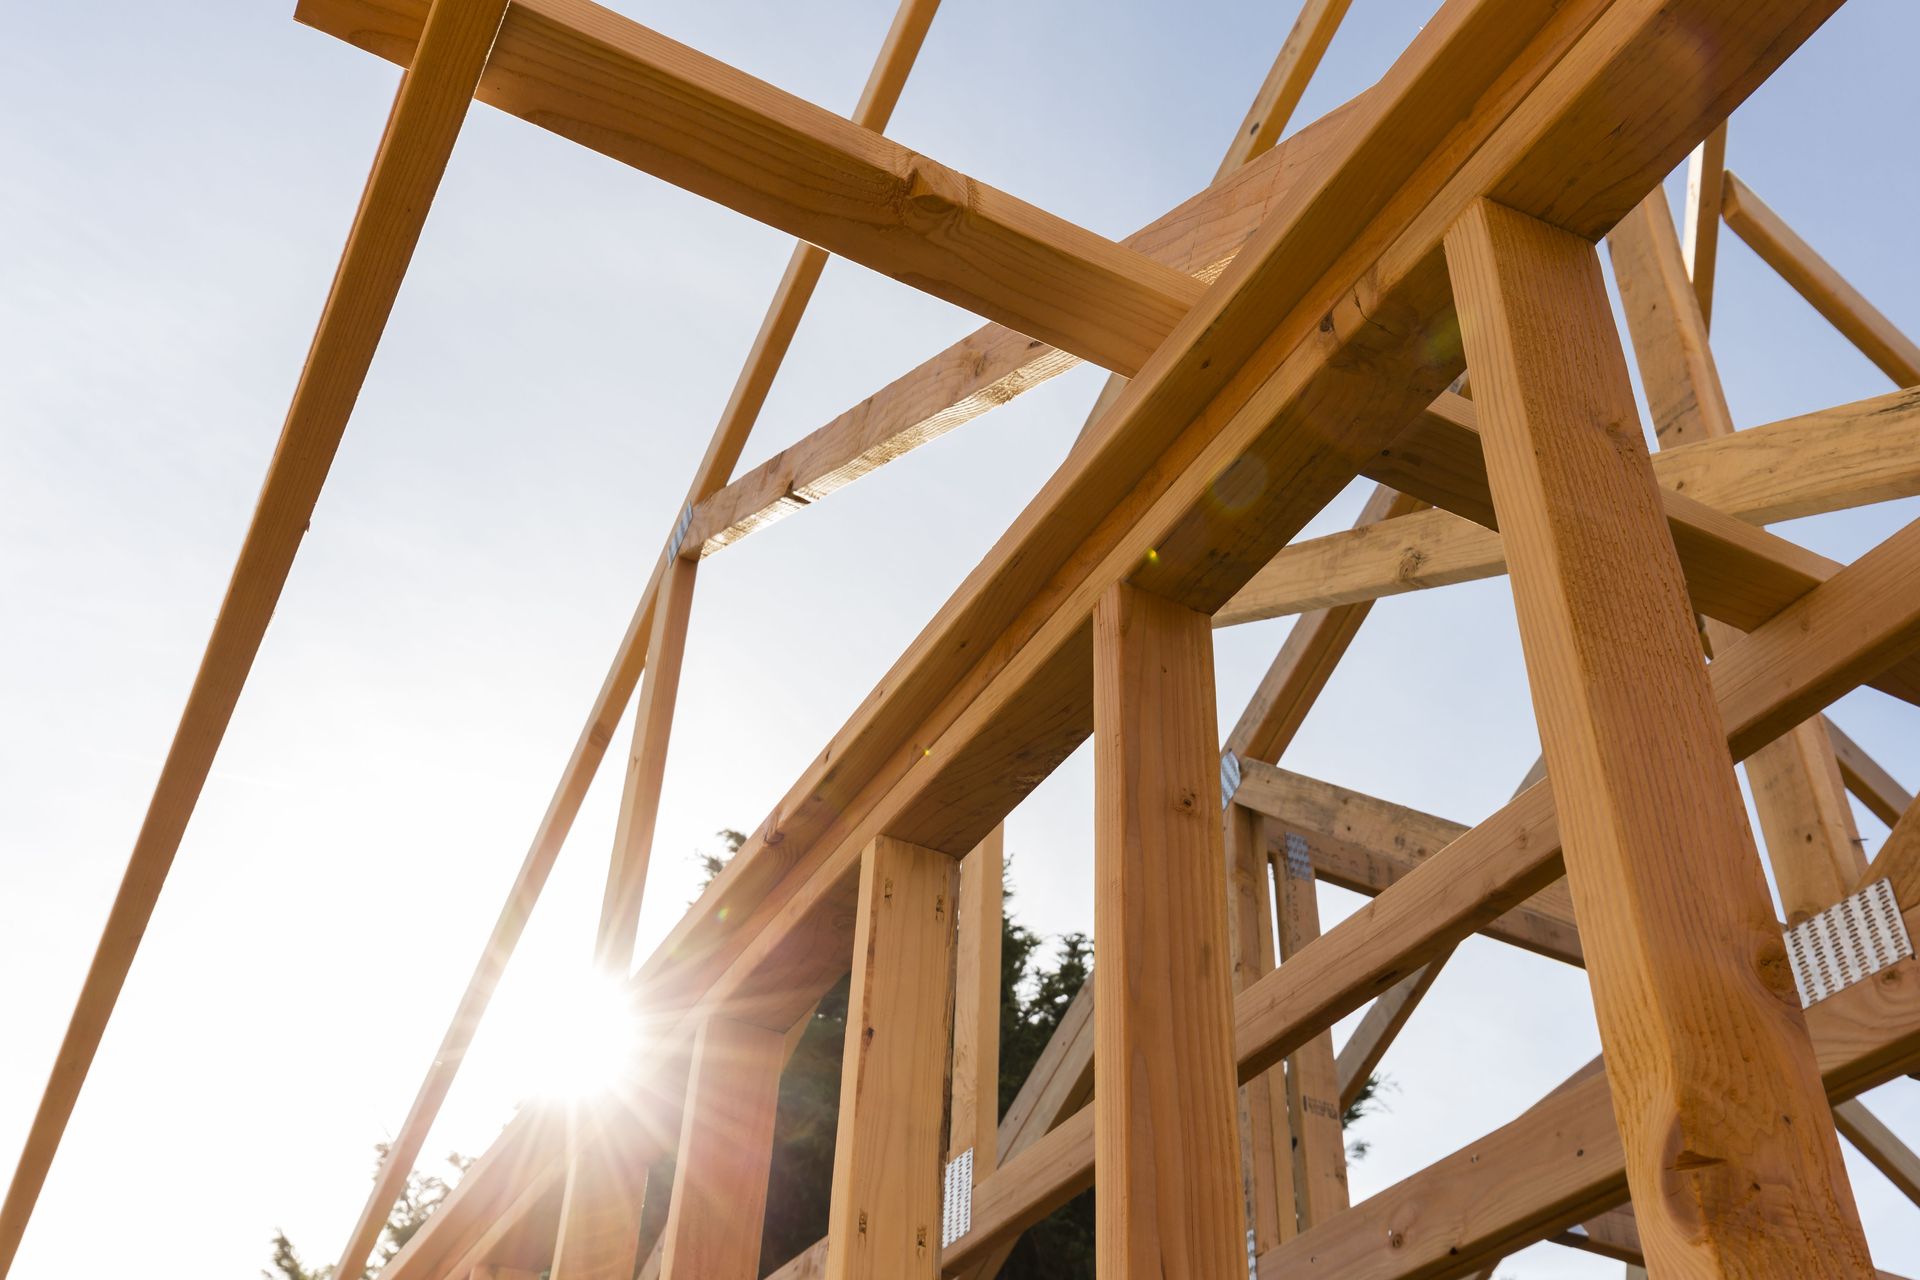
Post-frame buildings are constructed using a simpler, straightforward assembly of components. The primary elements include posts, roof trusses, girts, and purlins. These components form the skeleton of the structure and are designed to handle loads effectively while offering flexibility in design. The use of engineered wood as posts provides structural integrity, while steel siding adds to the strength. Traditional construction methods like stick-built involve a long, labor-intensive process with significant material waste. Conversely, post-frame construction offers a streamlined process that requires fewer materials while still providing structural durability.
Various materials are used in post-frame construction to ensure durability and design flexibility. The main structural support consists of engineered wood posts, chosen for their strength and resistance to decay. Metal roofing and siding materials are popular for their longevity and ability to withstand severe weather conditions. Additionally, high-quality insulation materials are used to meet energy-efficient standards, reducing future energy costs. According to the NFBA, experienced contractors can erect a basic post-frame structure, including posts, girts, trusses, and purlins, in just two or three days.
2. Analyzing Advantages of Post-Frame Construction
One of the primary advantages of post-frame construction is its cost-effectiveness. By using fewer materials and minimizing labor requirements, these structures significantly reduce building costs. The simplicity of the construction process means less money spent on both materials and labor, translating into savings. Additionally, the reduced foundation requirements further cut costs without sacrificing structural integrity. This affordability makes post-frame designs an attractive option for anyone looking to maximize their budget.
Speed is another compelling benefit of post-frame construction. The streamlined building process allows for faster completion times than traditional construction methods. Once the foundation is prepared, skilled local building contractors can quickly assemble the main structural components, drastically reducing build time. This shorter construction period minimizes disruption and enhances project management efficiency. With such speed, projects can meet deadlines more reliably, an essential consideration in any construction project.
Post-frame buildings offer remarkable versatility due to their open interior spaces and adaptable partitions. The absence of load-bearing interior walls allows for customizable interior layouts, making post-frame buildings suitable for various functions. Energy efficiency is another crucial consideration in modern construction, and post-frame buildings excel in this area. The design incorporates large wall cavities that can be filled with substantial insulation, improving thermal regulation. These structural components, especially when made from high-grade materials, can withstand harsh weather conditions and heavy loads.
3. Examining Practical Applications in Various Sectors
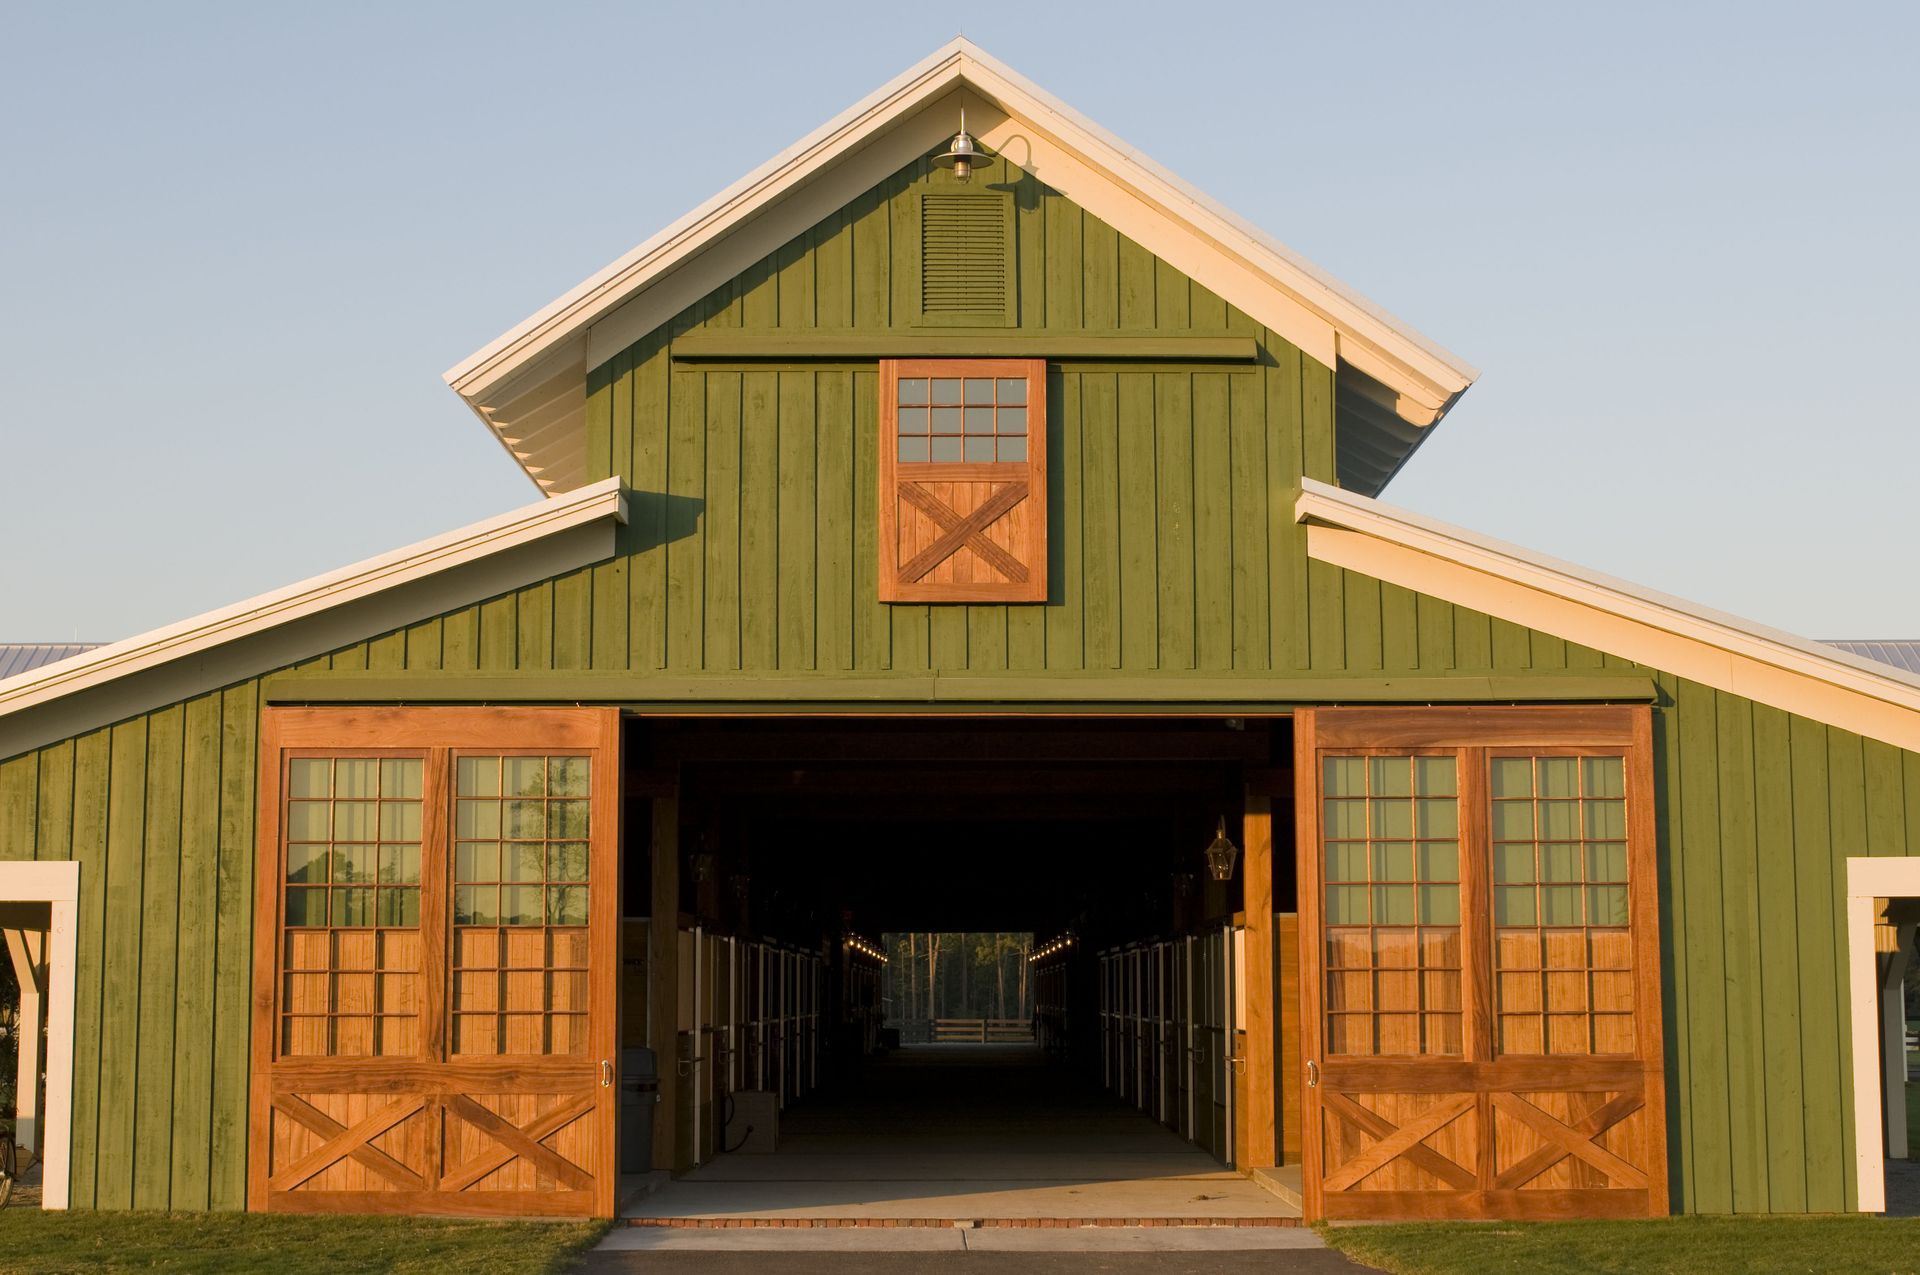
The agricultural sector has long been a proponent of post-frame construction due to its practicality and efficiency. These structures are ideal for barns, storage facilities, and equipment shelters, where large, open spaces are essential. Farmers appreciate the cost-effective nature of post-frame designs, which allow for substantial storage capacity without exceeding budget constraints. Additionally, the ability to customize layouts for specific farming needs makes post-frame buildings a favorite in rural areas. Their simplicity and speed of construction enable farmers to respond quickly to changing agricultural demands.
In the commercial sector, post-frame buildings are gaining recognition for their versatility and rapid construction. Retail spaces, office buildings, and warehouses benefit from the open interior spaces that post-frame designs offer. Businesses can quickly expand or modify the interior layout as their needs change, a crucial advantage in fast-paced markets. While less traditional, post-frame buildings are also making inroads into the residential sector. Homeowners rely on local building contractors to construct customizable designs that offer distinctive home layouts blending modern and rustic elements.
For the industrial sector, post-frame buildings offer quick and scalable solutions. Factories, distribution centers, and workshops can benefit from the spacious and adaptable designs that accommodate equipment and workflow needs. The ease of expanding post-frame structures allows industries to scale operations efficiently as demands grow. Community and recreational facilities also greatly benefit from the adaptable nature of post-frame structures. Whether for schools, sports halls, or community centers, the spacious design allows for multifunctional use while meeting diverse public requirements.
4. Addressing Challenges and Considerations
Despite their many advantages, post-frame buildings face challenges related to zoning and building codes. Not all areas have regulations that accommodate the unique aspects of post-frame construction. Builders must navigate local regulations carefully to ensure compliance, which can add a layer of complexity to the planning phase. It is crucial to work with experienced local building contractors familiar with regional requirements to streamline this process. Navigating these regulatory considerations effectively ensures that post-frame projects proceed smoothly and legally.
Each construction site presents unique challenges that must be addressed in post-frame building projects. Site elevation, soil composition, and environmental hazards can impact the design and materials needed for structural integrity. Contractors must conduct thorough assessments to identify potential site-specific issues early in the planning process. Solutions such as reinforced foundations or specialized materials may be required to address these challenges. Weather also plays a significant role, requiring special consideration during design and construction to mitigate risks from high winds or heavy snow.
Design aesthetics in post-frame construction can be both a strength and a limitation, depending on preferences. The emphasis on efficiency and cost savings can sometimes lead to less elaborate designs. However, recent advances allow for greater creativity without compromising the functional benefits. Securing skilled labor is another essential consideration for the successful execution of post-frame projects. While the construction process is straightforward, it requires specific expertise to ensure structural integrity and efficient completion across all project phases.
5. Exploring Future Trends and Case Studies
In the agricultural sector, post-frame buildings have revolutionized storage and facility management. A notable case involves a Midwestern farm that replaced aging storage barns with modern post-frame structures. The new buildings provided ample space for equipment and inventory, improving operational efficiency. Commercial projects have also seen impressive results from post-frame construction, such as retail chains expanding their footprints rapidly. In residential applications, post-frame designs are achieving architectural acclaim for their innovative use of space and energy efficiency.
As technology progresses, materials used in post-frame construction continue to evolve, enhancing both performance and sustainability. Innovations such as cross-laminated timber and advanced metal coatings contribute to increased durability and environmental resistance. The integration of renewable energy solutions, such as solar panels, is another growing trend that reduces operational costs. Furthermore, the construction industry is witnessing a shift towards automation and prefabrication, trends that significantly benefit post-frame projects by reducing timeline delays.
Post-frame designs are becoming a cornerstone in modern construction, thanks to their versatility, cost benefits, and speed. These structures meet the demands of various sectors, offering innovative solutions that align with contemporary architectural and environmental needs. As understanding and investment in post-frame construction grow, so do its applications, reaching from rural expanses to urban centers. By embracing the strengths of this construction method, stakeholders can achieve efficient and effective building outcomes. Looking forward, post-frame designs promise to lead the charge in shaping the future of sustainable and adaptable architecture. For more information about the services that we offer, reach out to our incredible team at Custom Structures of South Dakota today!